3R&C Holding logo 3R&C Holding
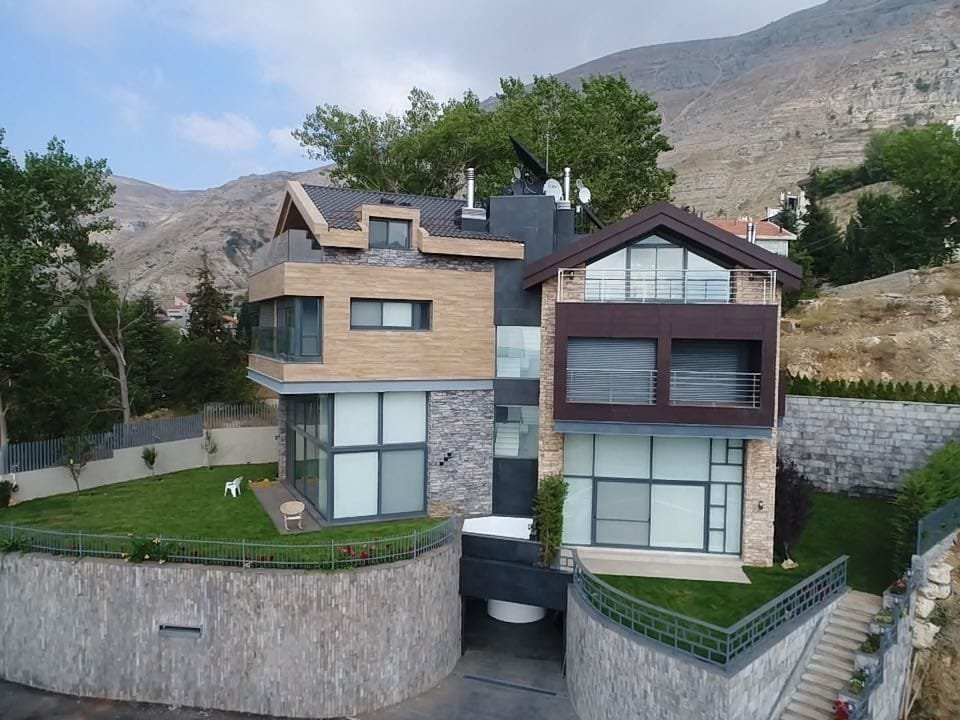
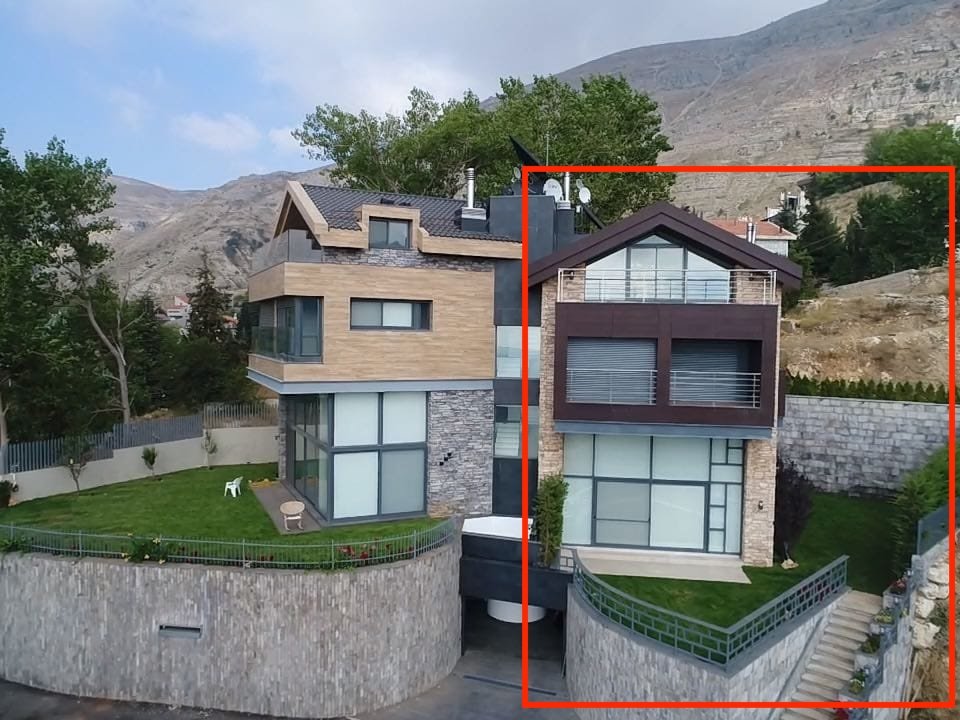
The Villa - exterior view
Kfardebian, Lebanon

The Villa

A 3-story villa that looks exactly like home.

Overview

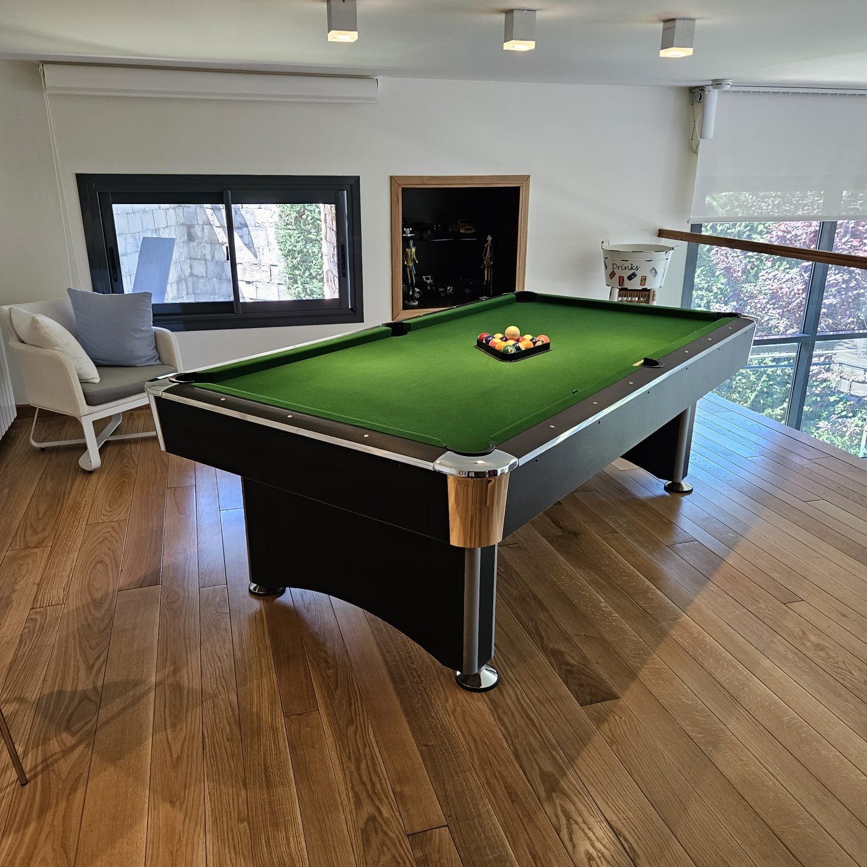
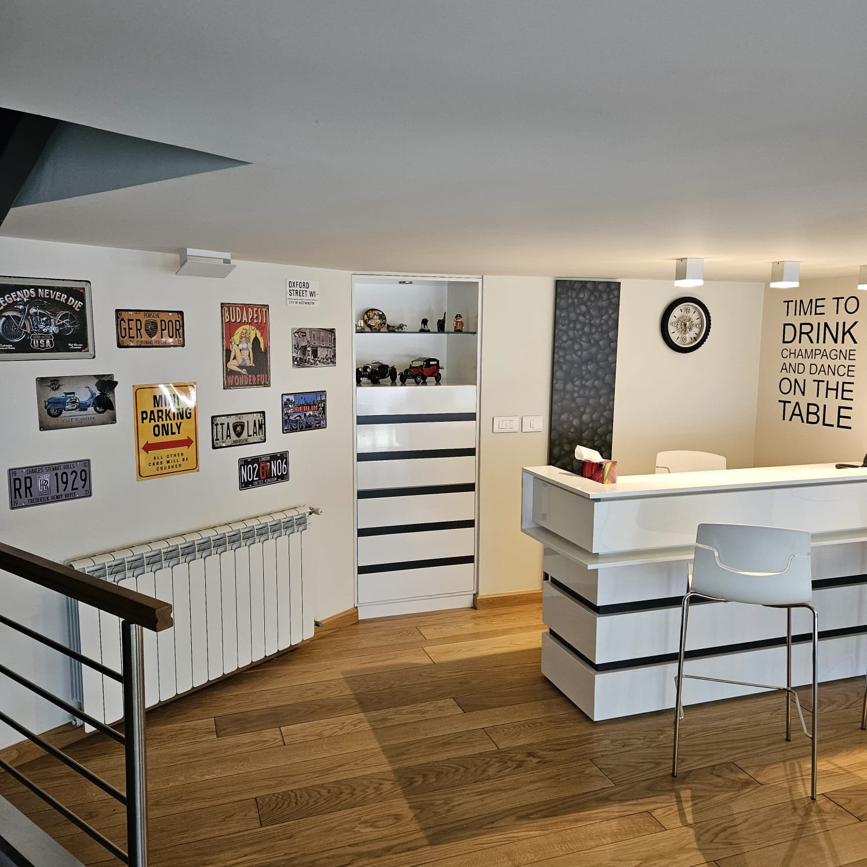
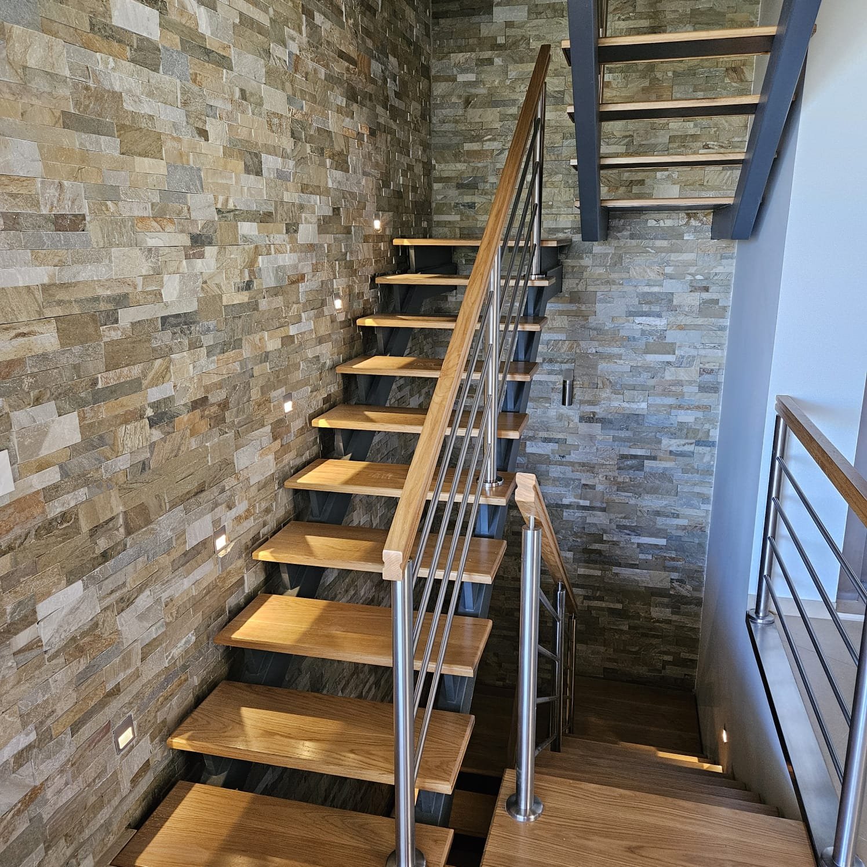
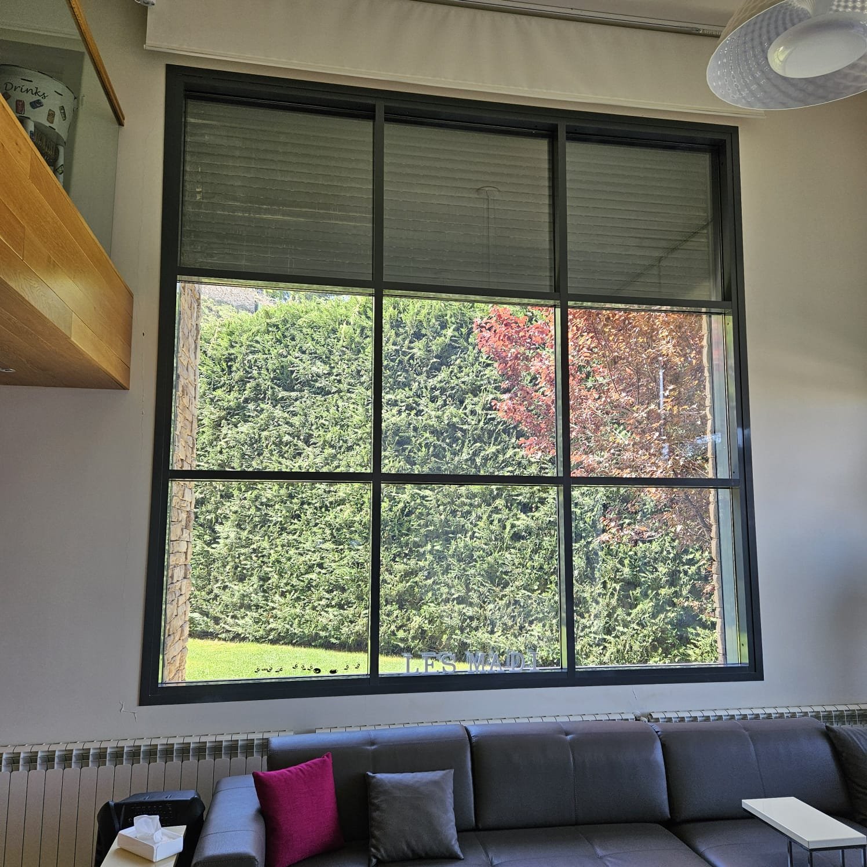
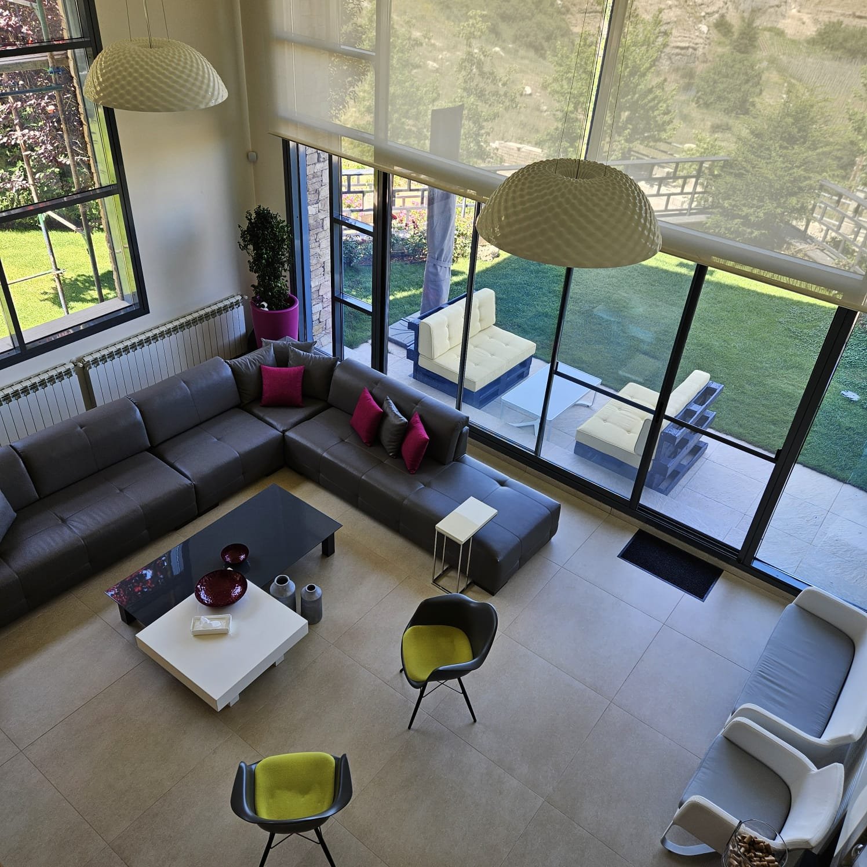
Perched in the mountains of Kfardebian, The Villa is a striking three-story residence built for both grand entertaining and everyday family living. Natural stone, warm timber, and floor-to-ceiling glass define a home that blends alpine character with modern comfort — from the sunlit double-height living room to the mezzanine bar and billiards lounge. With three master suites, a private water well, solar power, full home automation, and sweeping garden terraces across two levels, The Villa is a rare combination of scale, craftsmanship, and self-sufficiency.
Property Details

Layout & Space

  • 3 floors, 90 m² each (270 m² total living space)
  • 6 m ceiling height in main living area
  • Mezzanine level with bar & billiards
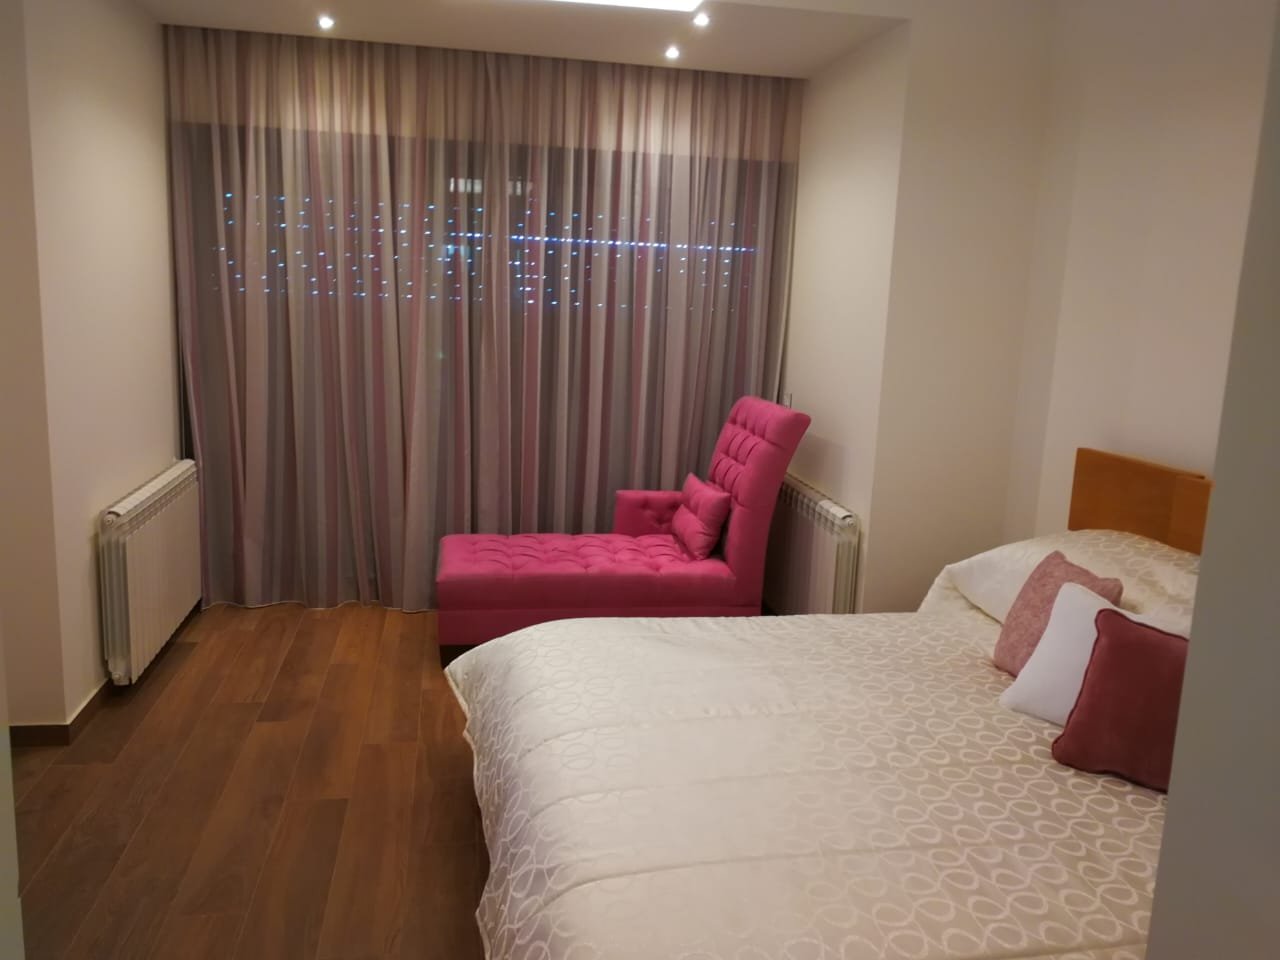

  • 3 master bedrooms
  • 1 maid's room
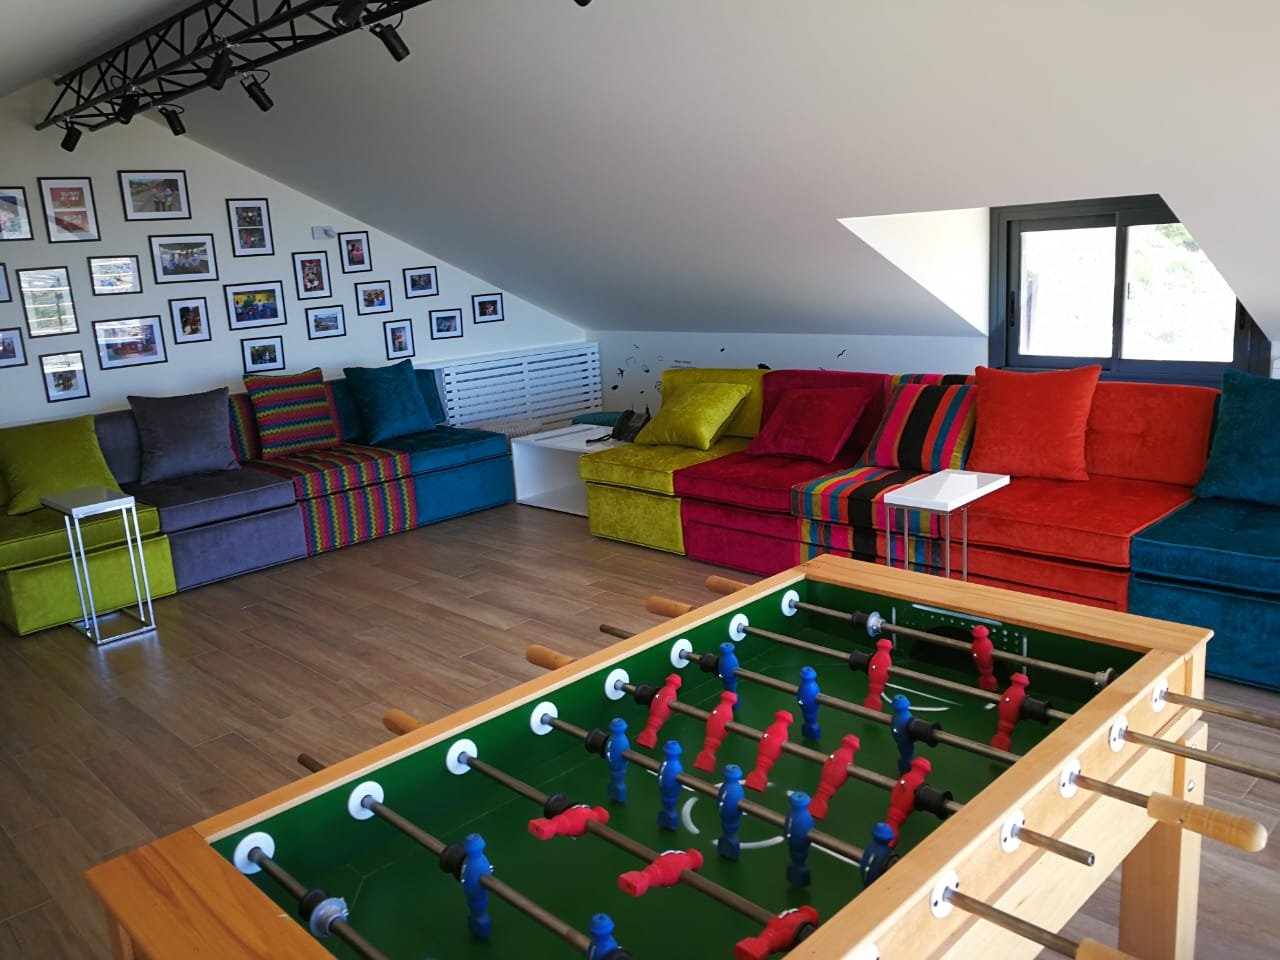
  • Playroom
  • Elevator / lift

Interior & Systems

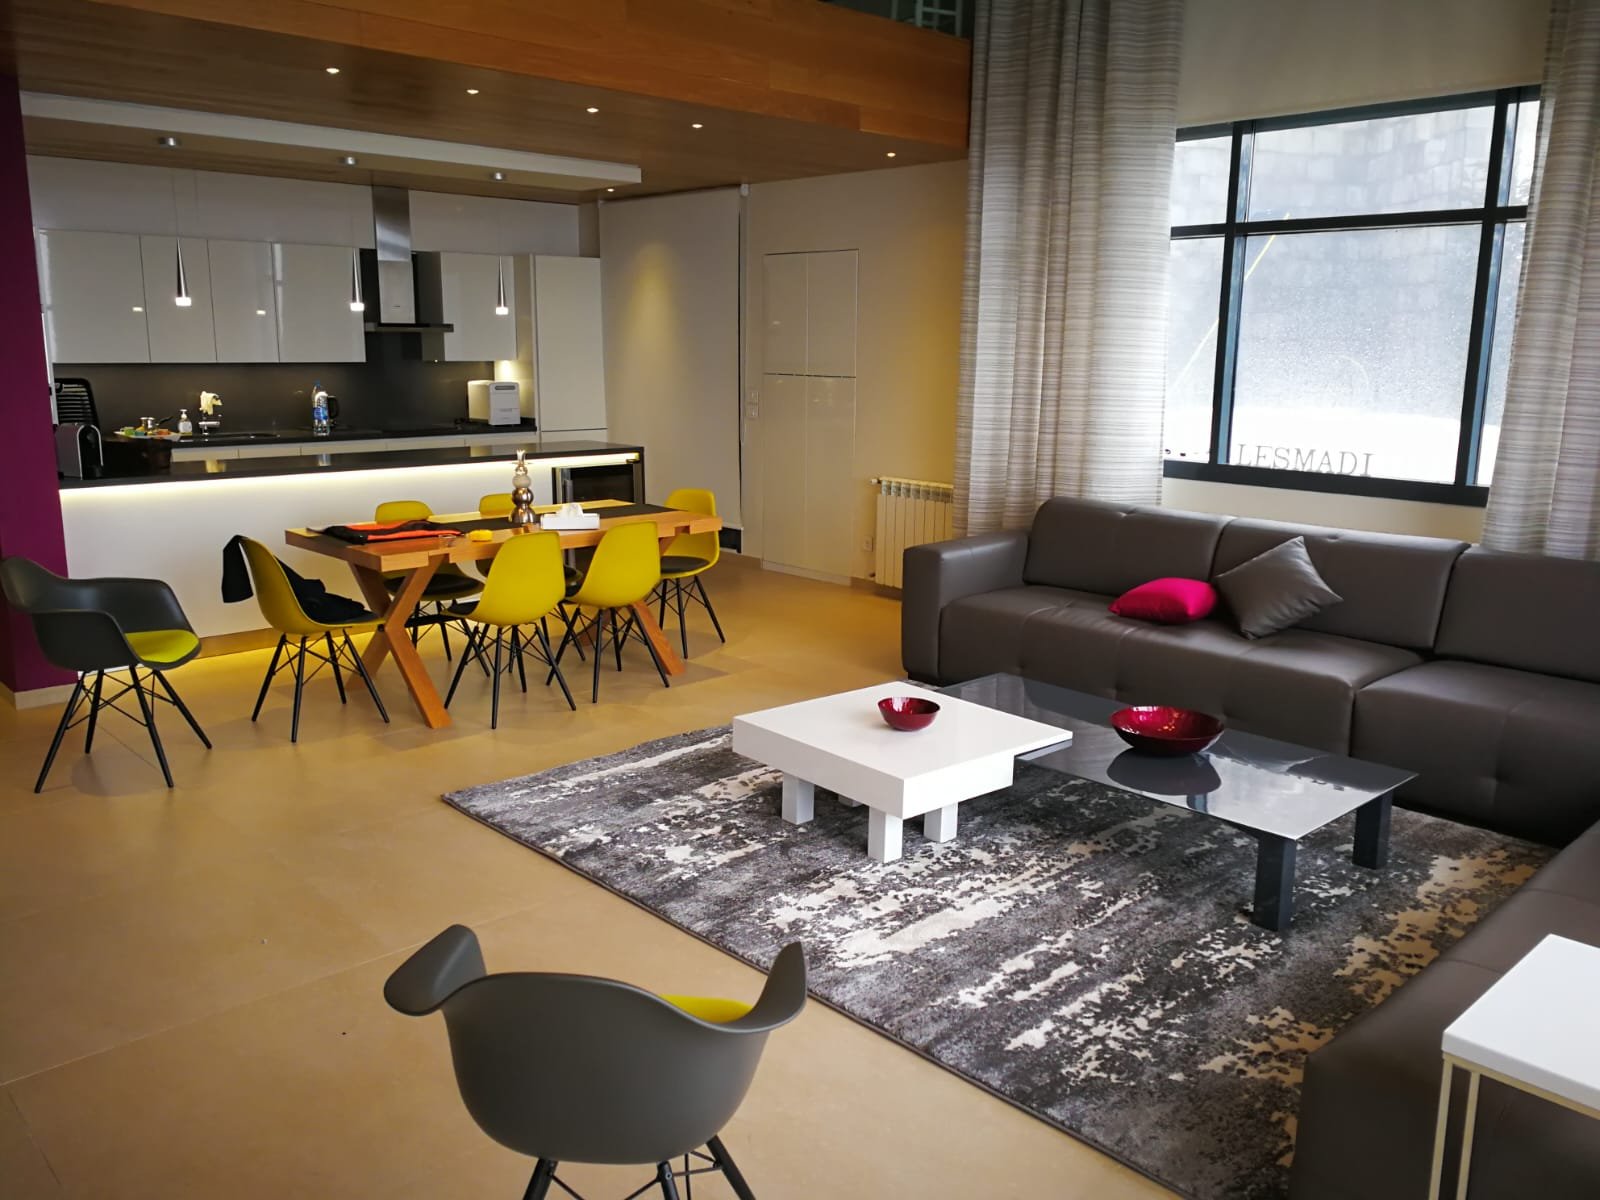
  • Fully equipped open American-style kitchen
  • 5 TV sets
  • Fireplace / chimney
  • Home automation, alarm system & video surveillance
  • Central heating system

Outdoor & Grounds

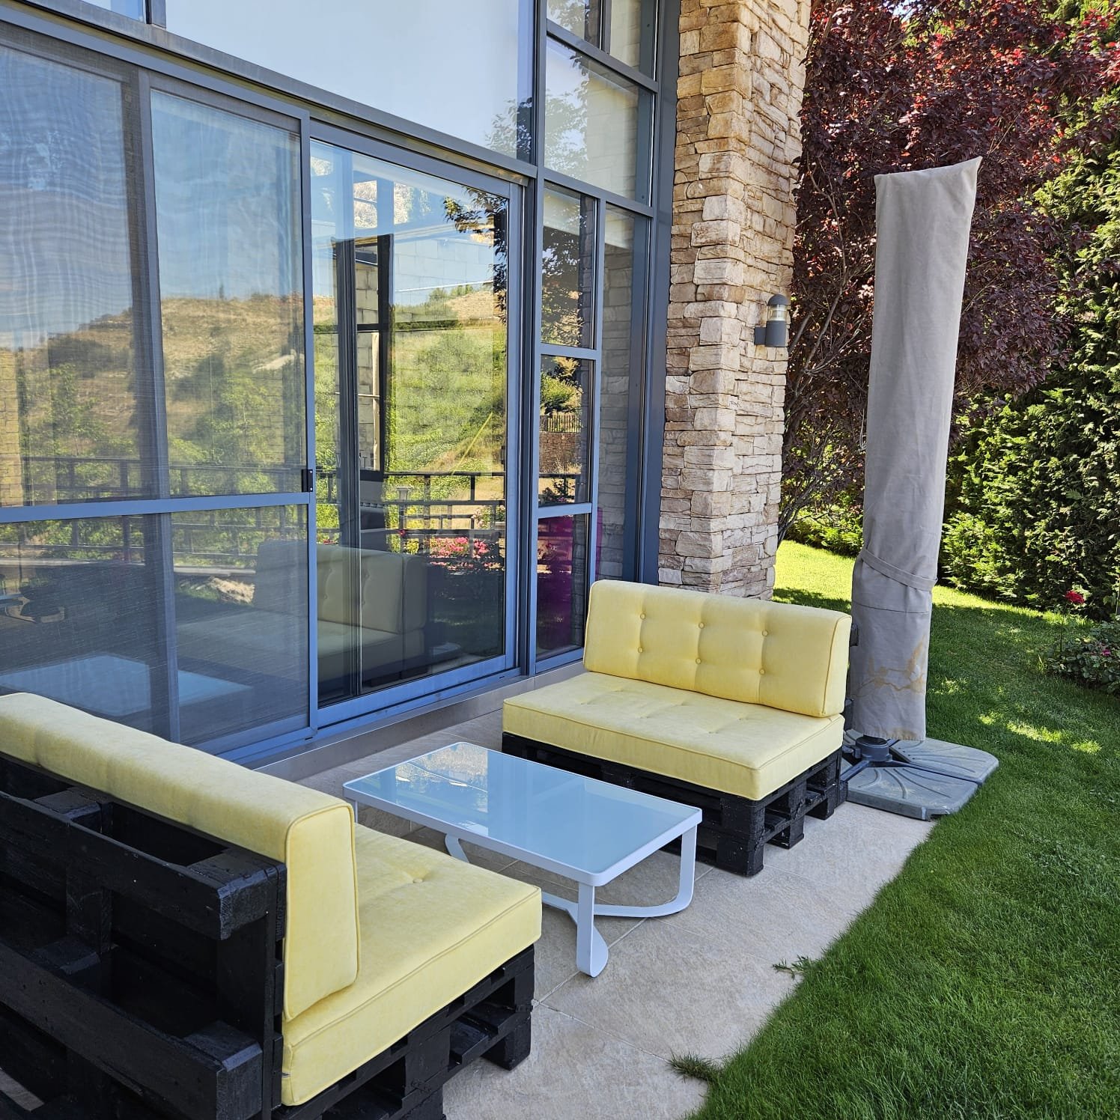
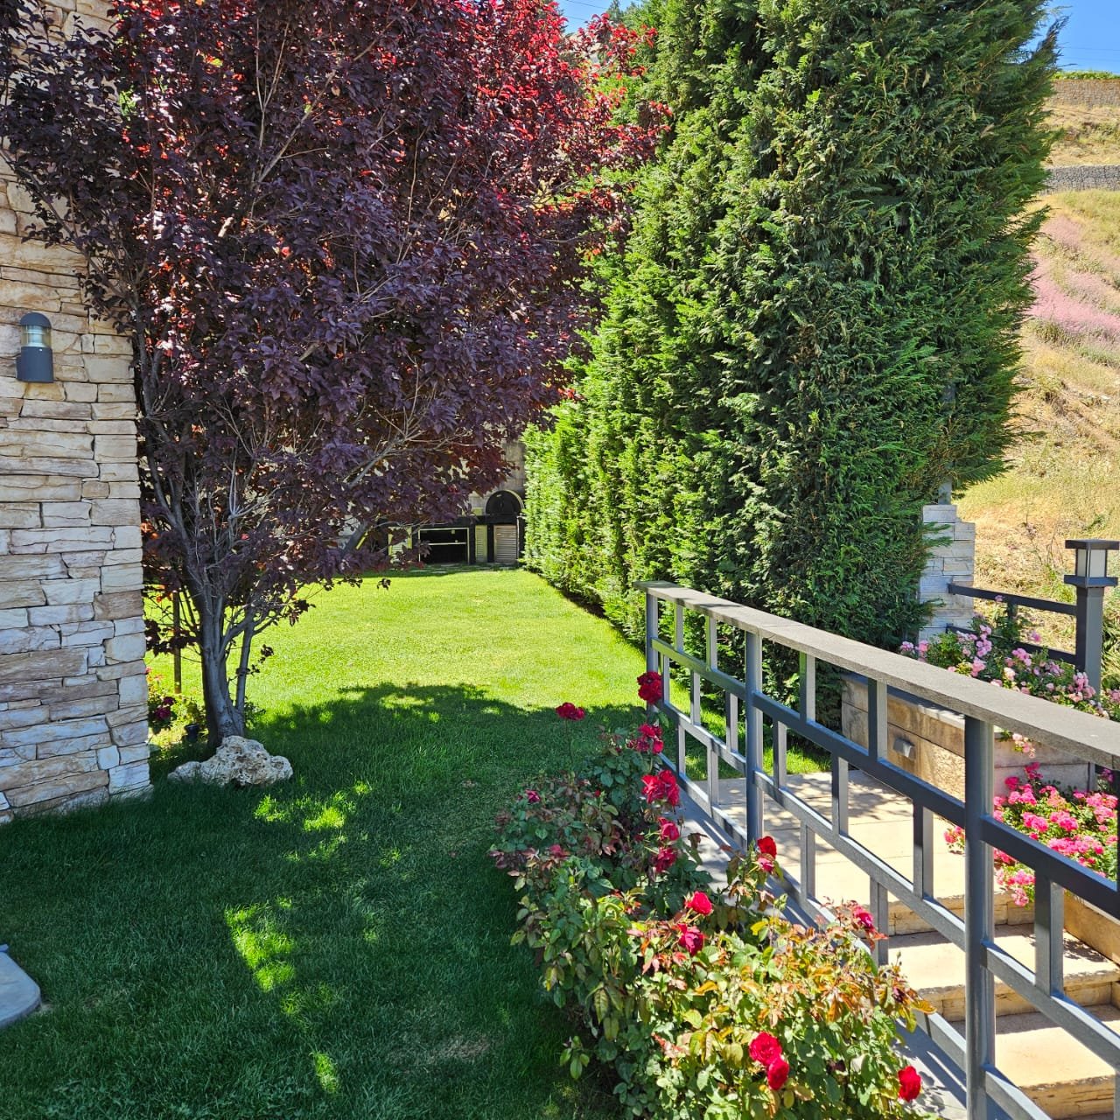
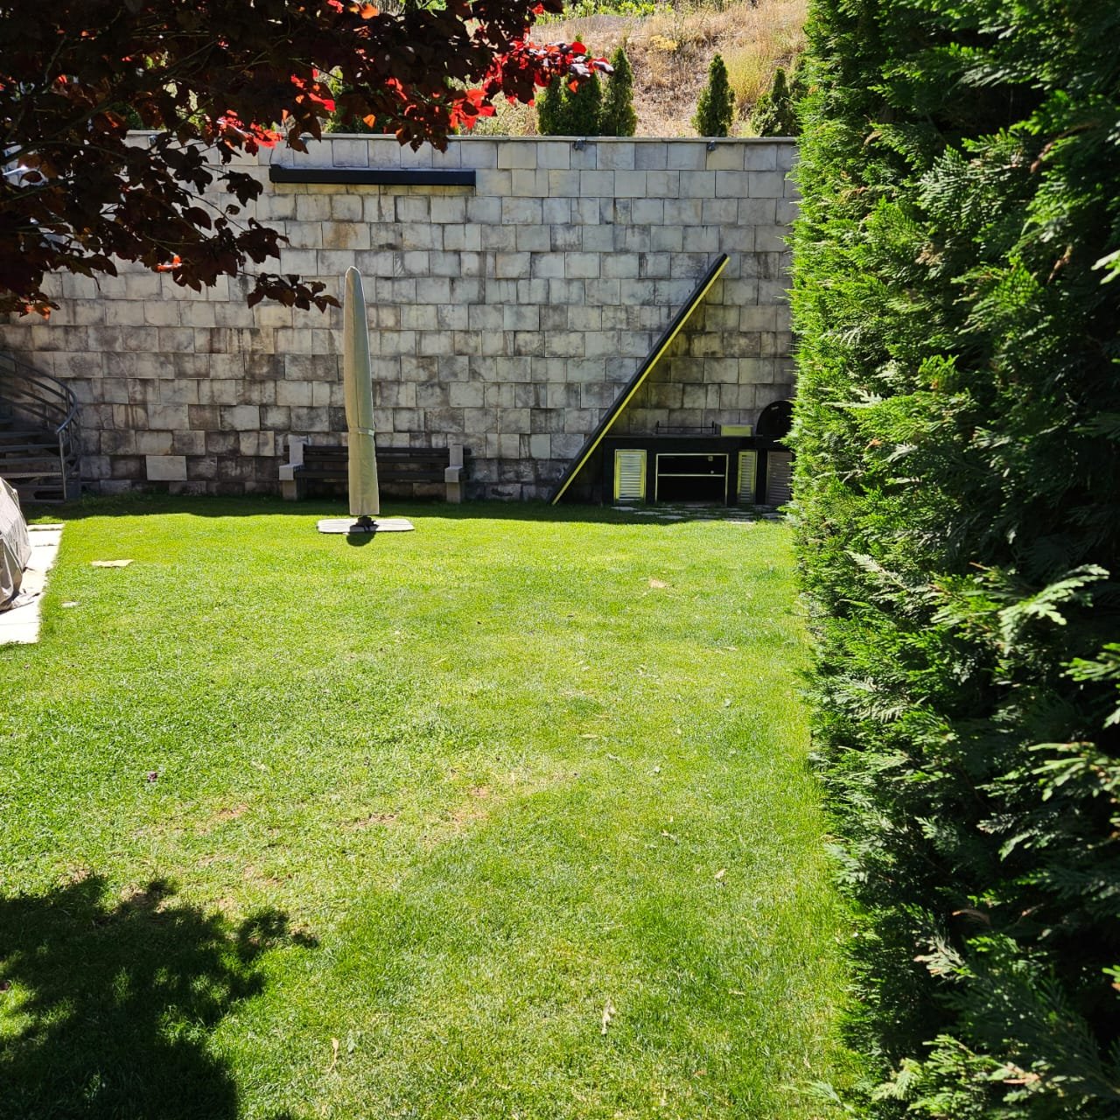
  • 260 m² garden on level 1
  • 30 m² garden on level 2
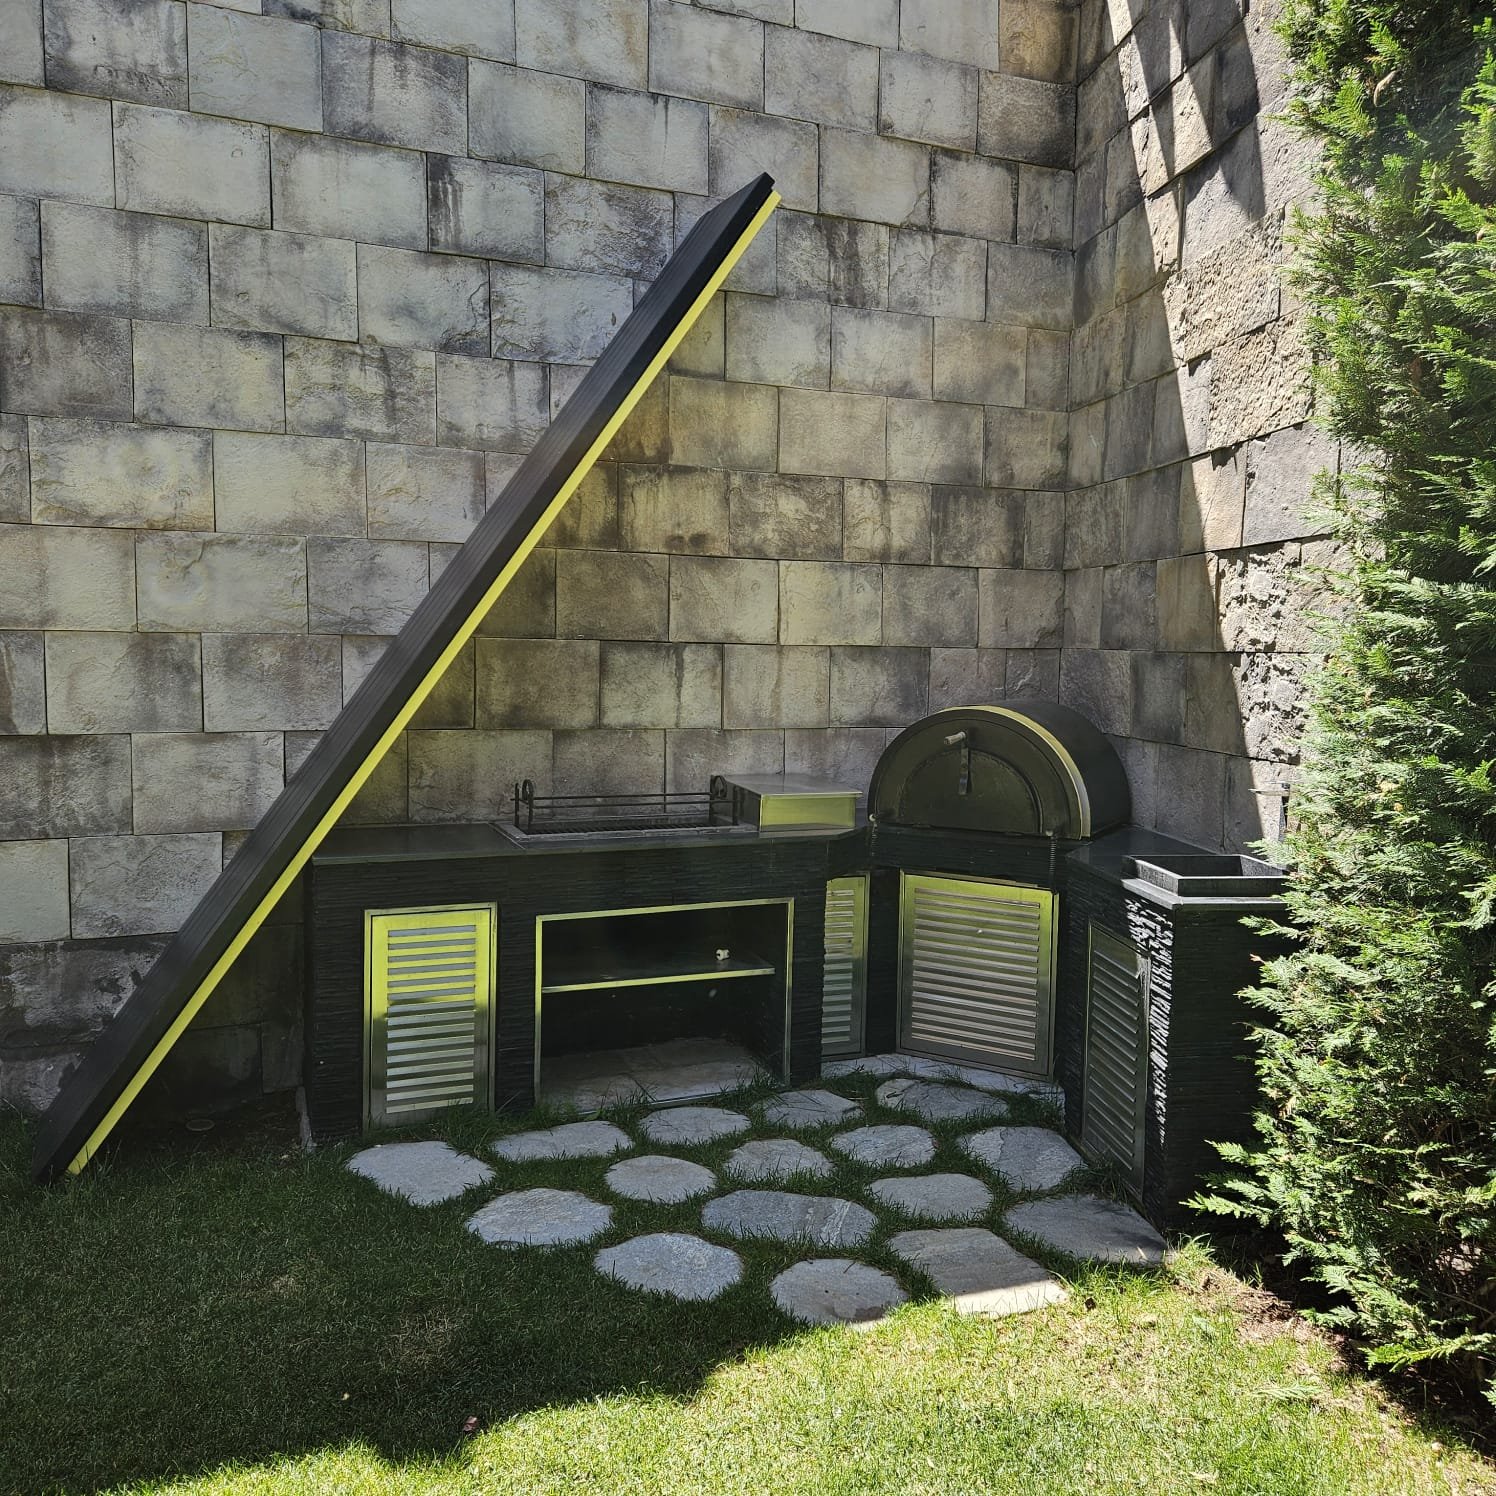
  • Built-in outdoor kitchen / BBQ
  • Solar-powered garden lighting

Utilities & Parking

  • Underground garage for 3 cars
  • Private water well — 120,000 liters
  • Solar panels + 12 kW inverter
  • Dedicated maintenance & electrical rooms
  • Electrical mono-block system

Contact

Phone
+961 3 272 372
Email
lesmadi@yahoo.com
Location
Kfardebian, Lebanon